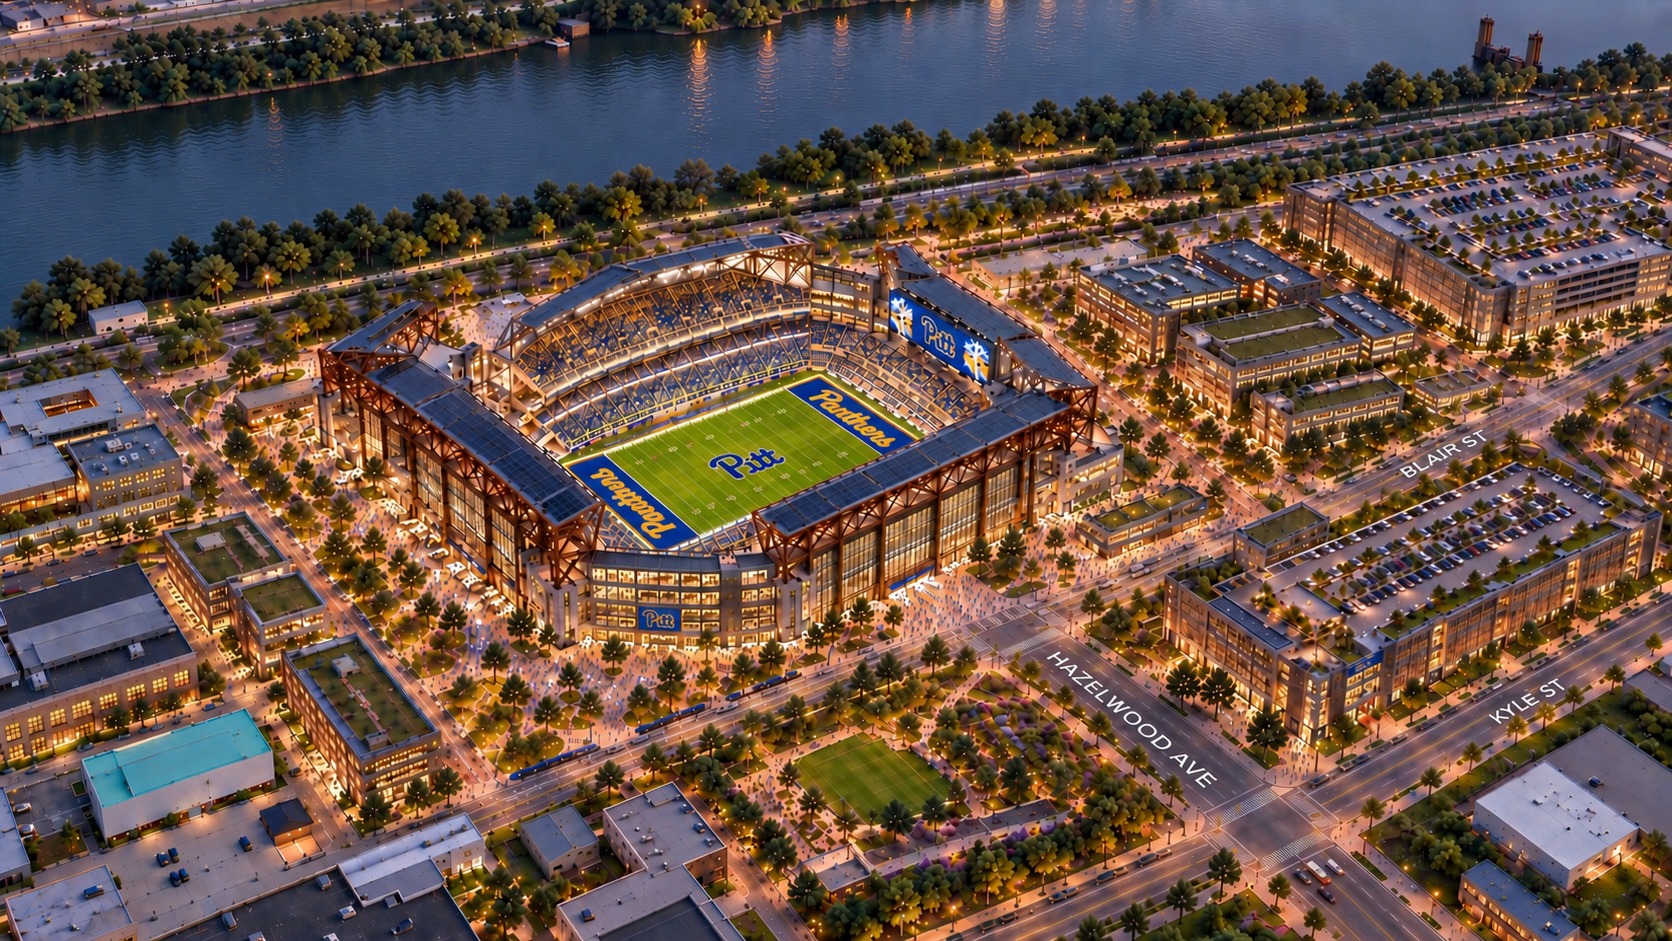
A Signature Proving Possible Initiative
Pitt at
Hazelwood
Green
A home for Pitt Football. A hub for Innovation. A catalyst for Pittsburgh.
- A 45,000-seat football stadium and event space
- A 24/7/365 academic and innovation hub
- A commercial and civic district for all
Supporters so far
Panthers who believe Pitt's next landmark belongs at Hazelwood Green.
Executive Summary
Pitt has an opportunity to create something no other university has.
A purpose-built 45,000-seat home for Pitt Football at Hazelwood Green—surrounded by research, innovation, commercial, academic and public spaces active 365 days a year.
With Proving Possible underway and the North Shore stadium agreements approaching their next era, the time to explore that possibility is now.
Why Now?
Three independent developments are converging: Pitt has launched the largest fundraising campaign in its history; the North Shore stadium agreements are approaching renewal; and Pitt Athletics has already acknowledged through its seating strategy that a smaller, fuller football environment produces a better collegiate experience.
| Signal | What is happening | Why it matters |
|---|---|---|
| Proving Possible | $3B campaign; nearly $1.4B raised at public launch; campaign runs through June 2033. | A major capital initiative can be integrated into an existing university-wide philanthropic story. |
| Acrisure renewal window | SEA's principal Acrisure lease with PSSI reaches its renewal period around 2030-31. | Pitt should evaluate its future before simply defaulting into the next long-term North Shore arrangement. |
| 2025 attendance | 362,917 total home attendance across seven games; 51,845 average. | Demand supports a major venue while arguing against building excessive capacity. |
| 2026 seating strategy | Pitt took the upper East and West sides offline, setting football capacity at 51,416. | Pitt itself cites atmosphere, energy and fan connection as reasons for a tighter environment. |
A 45,000-seat building would target roughly 87% of Pitt's 2025 average attendance. That scarcity is a feature if the venue is designed around better seats, better sightlines, more premium inventory, a concentrated student section and a distinctly collegiate atmosphere. Marquee games can command premium pricing; ordinary games no longer need tens of thousands of visually empty seats.
A New Model for a University Stadium
The mixed-use premise is what separates this proposal from a conventional stadium. The football bowl is wrapped and surrounded by spaces that have independent academic, commercial and civic value.
| Program | Year-round role |
|---|---|
| Innovation Gallery | Public-facing demonstrations of robotics, mobility, AI, advanced manufacturing and student work. |
| Academic / project space | Flexible classrooms, studios, capstone work and interdisciplinary project rooms. |
| Enterprise offices | Rentable space for corporate research partners, startups and technology tenants. |
| Commercial district | Restaurants, cafés, Pitt retail and locally oriented businesses active beyond event days. |
| Hospitality / events | Clubs and suites designed to become conference, meeting and private-event inventory. |
| Public realm | Plazas, riverfront connections, green spaces, markets, festivals and community programming. |
Sensitive research should remain in purpose-built environments with appropriate security, vibration control, HVAC and loading. The stadium-facing research component should emphasize applied work that benefits from visibility and public engagement.
The 45,000-Seat Home for Pitt Football
The stadium should be designed around the experience Pitt is already trying to create at Acrisure: a fuller building with concentrated energy. Pitt's 2026 reduction to 51,416 seats was explicitly driven by fan feedback that the larger stadium environment could diminish atmosphere even when attendance was strong.
- 45,000 fixed seats, with standing-room and flexible event capacity where appropriate.
- Steep lower and upper bowls that keep spectators close to the field.
- A concentrated 10,000-seat-class Panther Pitt student environment, preserving the student section as the emotional engine of the building.
- Premium clubs, loge boxes and hospitality distributed to improve revenue without hollowing out the bowl.
- Large open steel bays that frame the hills, sky and riverfront rather than imitating an enclosed NFL venue.
- Videoboard placement integrated into the structural frame and visible from all primary seating zones.
The capacity should be presented as premium scarcity, not downsizing. A sold-out 45,000-seat stadium creates a stronger television image, better atmosphere and more pricing power than a 68,000-seat professional venue configured down with tarps.
A Premium Experience in Every Seat
The stadium should feel intentionally smaller than an NFL venue without feeling compromised. The seating bowl, concourses and floating canopy should be designed around proximity, comfort and unobstructed views so that the difference between a standard ticket and a premium ticket is primarily the level of amenity—not whether the fan can see the game well.

- Clear, unobstructed sight lines from every primary seating section, with careful attention to railings, portals, videoboards and standing spectators.
- Steep seating geometry and minimal distance between the sidelines and first rows so fans feel close to the action throughout the bowl.
- A floating canopy extending over nearly all seating areas, providing meaningful protection from rain and sun while preserving the open-air character of the stadium.
- Wide, intuitive concourses with field views where possible, reducing the feeling that fans leave the game when they leave their seats.
- Comfortable seating dimensions, modern restrooms, efficient concessions and strong cellular/Wi-Fi infrastructure as baseline expectations rather than premium upgrades.
Club-level seating should add a distinctly elevated experience: climate-controlled lounges, high-quality food and beverage, comfortable social spaces, dedicated entrances, upgraded restrooms and outdoor terraces that maintain direct visual connection to the field. The goal is hospitality that feels sophisticated but still unmistakably Pitt.
Corporate suites and boxes should function as relationship spaces for Pittsburgh employers, research partners, sponsors and major donors. On game day they provide premium hospitality; throughout the year, selected club and suite spaces can support meetings, receptions and university-corporate events. This makes premium inventory part of Pitt's partnership strategy as well as an athletics revenue stream.
Panther Pitt: A Student-First Experience
Panther Pitt should be treated as a defining architectural element of the stadium, not simply a block of discounted seats. The student section occupies a steep, concentrated end-zone environment designed to put students close to the field, keep them visually unified and project their energy across the entire bowl.
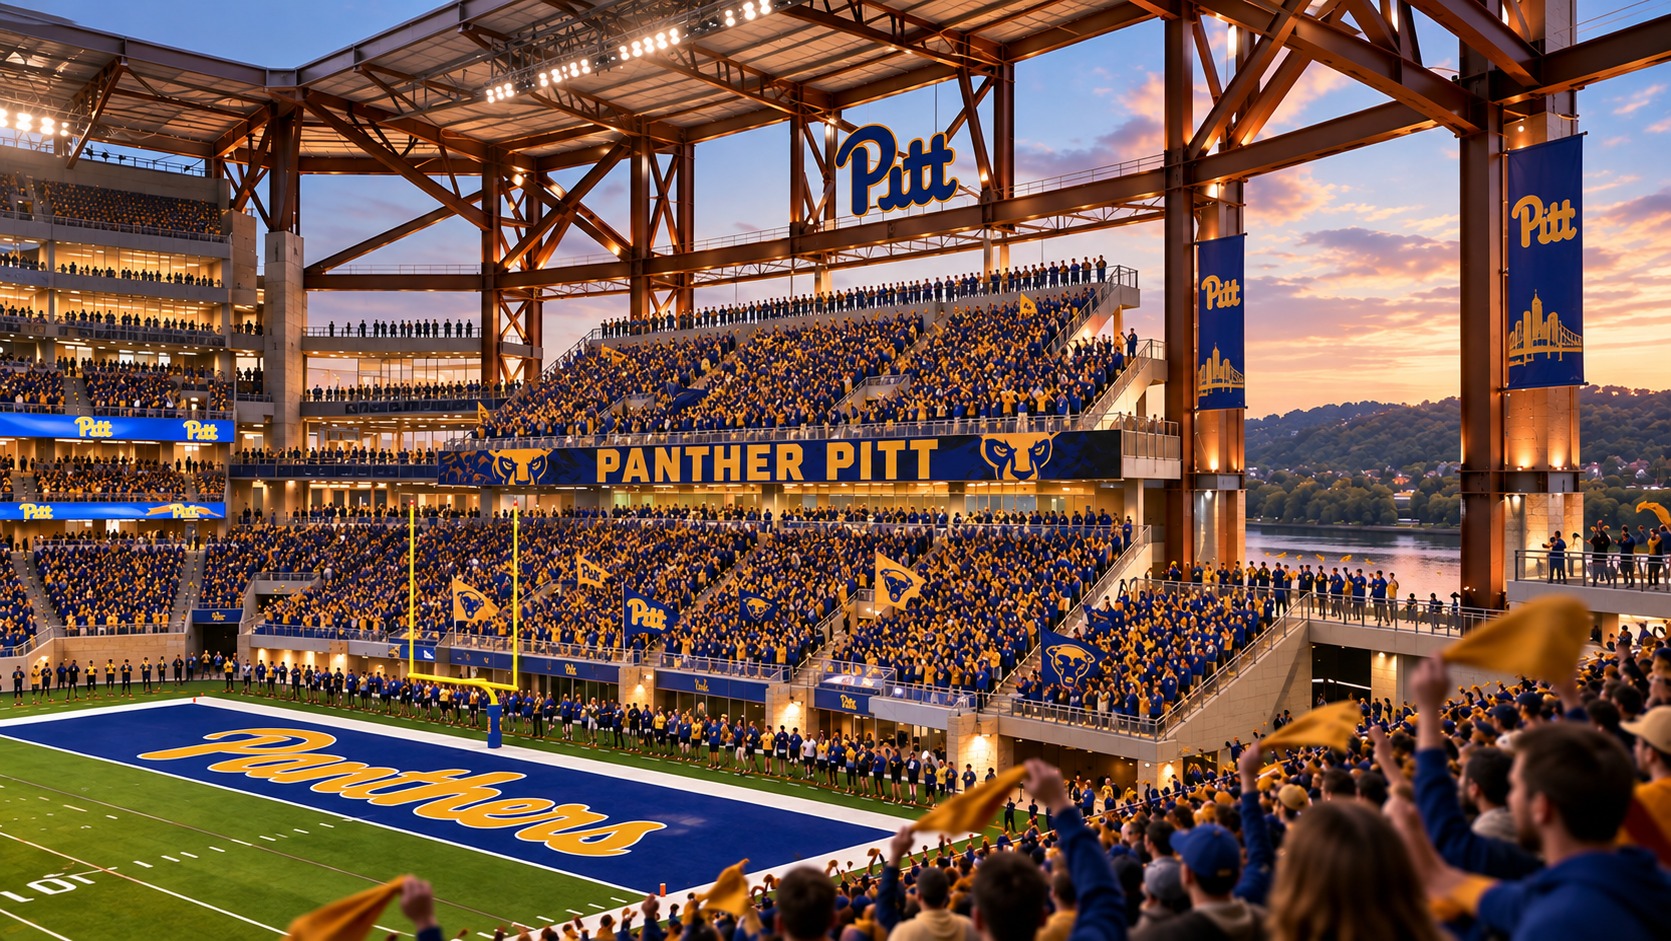
- A dedicated student entrance and pregame gathering zone that creates a clear arrival ritual before students reach their seats.
- A steep, continuous seating arrangement that keeps Panther Pitt visually intact rather than splitting students among decks or isolated sections.
- Safe-standing and rail-supported areas where appropriate, with conventional seating available where accessibility and comfort require it.
- Dedicated student concessions, restrooms and hydration points so students can remain in the section rather than dispersing throughout the stadium.
- A field-level relationship that makes the players, band, cheerleaders and student section feel connected during entrances, touchdowns and late-game moments.
- Integrated Pitt branding, retired-number references and traditions that make the section unmistakably Panther Pitt.
Pitt Band: Purpose-Built Game-Day Operations
Victory Heights will serve as the Pitt Band's institutional home, restoring dedicated facilities after the post-Pitt Stadium decades in Trees Hall. The Hazelwood stadium should provide purpose-built game-day operations that connect cleanly to that Oakland home.
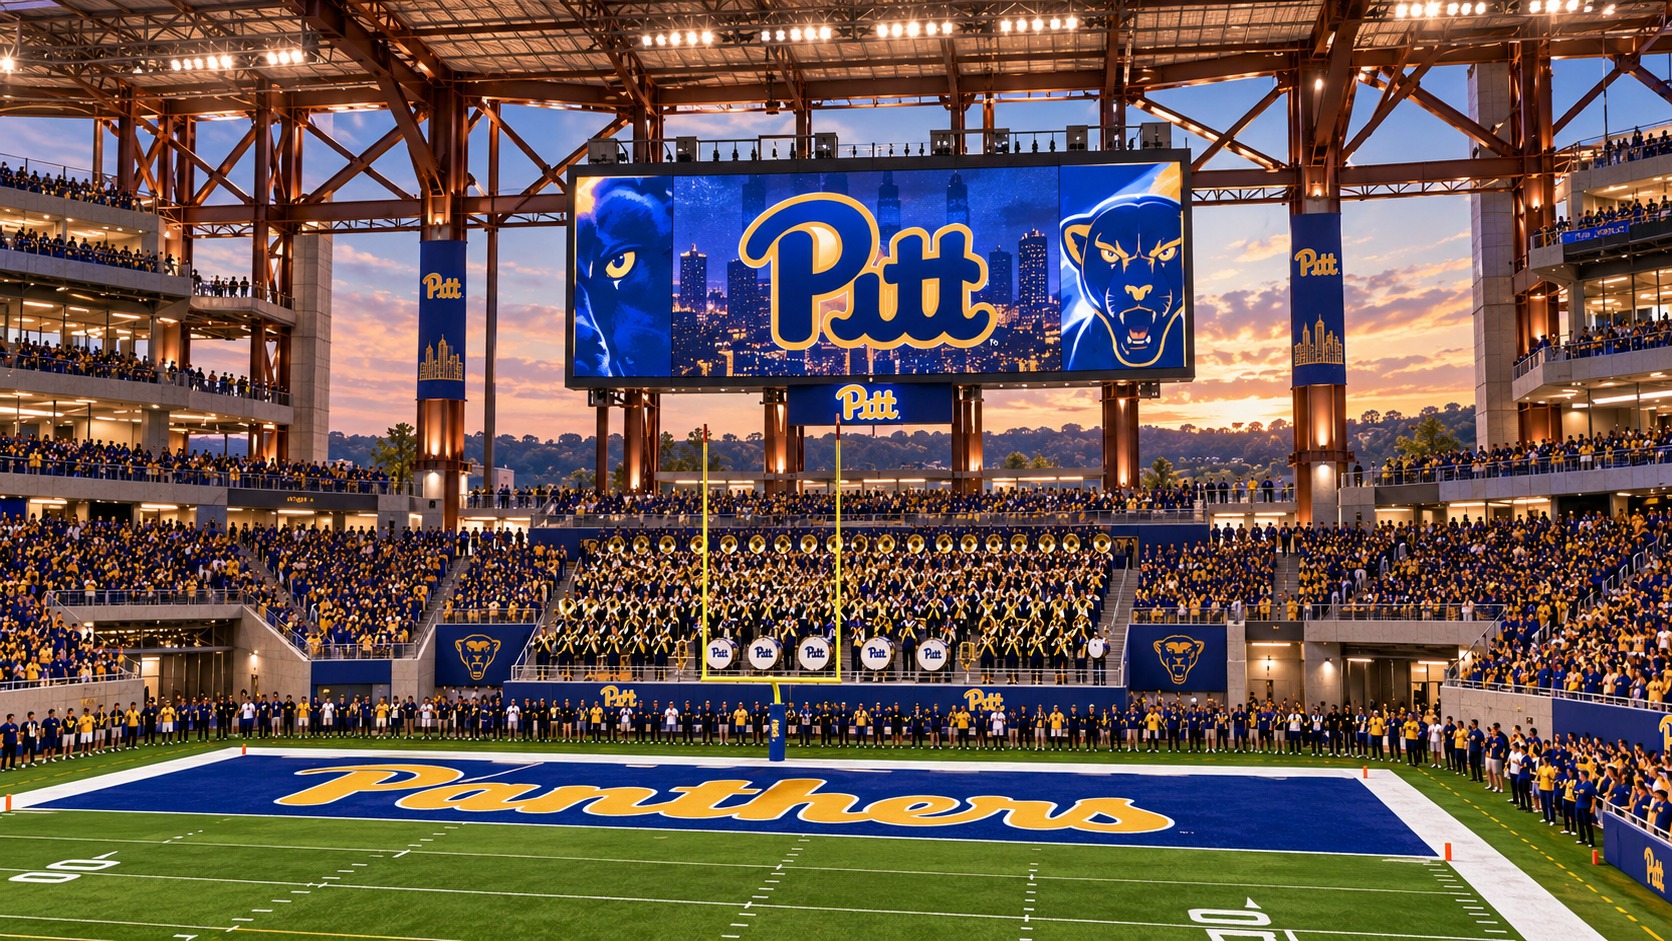
- A dedicated seating block near field level.
- A direct, wide and unobstructed route between seating and the field for pregame and halftime performances.
- Game-day instrument staging and secure temporary storage sized specifically for performance operations.
- Nearby restrooms, hydration, medical access and staff support.
- Bus/loading access designed around game-day movement between Oakland/Victory Heights and Hazelwood.
The Story of Pitt Football
A permanent Pitt Football museum should be incorporated into the stadium and remain accessible on non-game days. It would give alumni, recruits, families, tourists and visitors to the innovation district a reason to enter the building year-round while establishing the new stadium as the steward of a football tradition that predates it by more than a century.
The collection has extraordinary material to work with. Pitt recognizes nine football national championships, spanning 1915 through the undefeated 1976 team. As of 2026, 11 players associated with Pitt have been elected to the Pro Football Hall of Fame, tied for third-most among colleges, and Pitt has retired the jerseys of 11 players. The museum should present those achievements as a living lineage rather than a trophy case.
| Museum zone | Experience |
|---|---|
| Nine National Championships | A chronological championship gallery from Pop Warner and Jock Sutherland through the 1976 Tony Dorsett team. |
| Pitt to Canton | Stories and artifacts from Pitt's 11 Pro Football Hall of Fame members, including Dan Marino, Tony Dorsett, Mike Ditka, Larry Fitzgerald Jr. and others. |
| Retired Jerseys | Permanent recognition of the 11 retired Pitt jerseys, including Aaron Donald's No. 97, with player stories integrated throughout the building. |
| Great Games & Pitt Stadium | Film, audio, photographs and artifacts preserving the atmosphere of the original Pitt Stadium and defining games across eras. |
| The Next Chapter | A changing gallery for the current team, recruiting classes and new accomplishments so the museum never feels finished. |
This history should also spill into the stadium itself: retired numbers visible from the bowl, championship years integrated into concourses, historic imagery along circulation routes and storytelling embedded in premium spaces. The museum becomes the concentrated centerpiece, but the entire building carries the program's history.
The Northwestern Model
Northwestern publicly launched We Will in 2014 with a $3.75 billion target and a donor-participation goal. After reaching those goals early, it raised the target to $5 billion and ultimately closed at $6.1 billion from 174,380 donors. The campaign funded university-wide priorities rather than a single capital project.
The stadium lesson came at the campaign's end. The Ryan family's $480 million gift—the largest in Northwestern history—supported biomedical research, neuroscience, global health, economics, business and the redevelopment of Ryan Field. Northwestern described the stadium component as a lead gift and explicitly planned to raise additional philanthropy for the project.
That is the model for Hazelwood Green. The stadium should not consume Proving Possible. Hazelwood should become one signature initiative inside it, with gifts allocated across athletics, research, students, community impact and the public realm.
Proving Possible: Pitt at Hazelwood Green
Proving Possible launched publicly in September 2026 with a $3 billion goal, nearly $1.4 billion already raised, a goal of 200,000 donors and a campaign horizon through June 2033. The campaign is deliberately tied to the centennial of the Cathedral of Learning's groundbreaking and to the idea of shaping Pitt's next 100 years.
| Proving Possible priority | Hazelwood Green expression |
|---|---|
| Accelerate Student Success | Experiential learning, student entrepreneurship, internships with district tenants, Panther Pitt, gathering spaces and a true collegiate football home. |
| Advance Scholarship, Creativity & Innovation | Applied research, robotics, AI, mobility, advanced manufacturing, public-facing innovation and corporate research partnerships. |
| Cultivate Community, Partnership & Impact | Hazelwood public spaces, local-business opportunities, workforce programs, community programming, riverfront connectivity and local hiring. |
| It's Possible at Pitt | A visible university district that combines athletics, innovation, entrepreneurship, major events and Pittsburgh's industrial-to-technology story. |
The $1.25 Billion Hazelwood Green Initiative
The Hazelwood Green initiative should establish an approximately $1.25 billion philanthropic target spanning athletics, research, students, community impact and sustainable infrastructure. The initiative would operate as a signature component of Proving Possible, with donors able to direct support toward the parts of the project that align with their priorities.
| Campaign component | Illustrative target | Purpose |
|---|---|---|
| Stadium & Athletics | $500M-$600M | Bowl, premium spaces, student experience, fan amenities and core stadium systems. |
| Research & Innovation | $250M-$300M | Applied research spaces, programs, centers and corporate partnerships. |
| Student Opportunity | $150M-$200M | Scholarships, experiential learning, entrepreneurship, internships and fellowships. |
| Hazelwood & Community | $100M-$150M | Public realm, workforce programs, community space and local-business support. |
| Sustainability & Infrastructure | $100M+ | Solar, stormwater, mobility and eligible public infrastructure. |
One Transformational Gift. Thousands of Owners.
The project should seek a $250-$400 million transformational lead commitment that spans multiple university priorities. The naming conversation should be about helping build Pitt's next great district, not merely purchasing the name of a stadium.
Around that lead gift, Pitt can create challenge funds that broaden ownership of the project: an Innovation Challenge, a Panther Pitt Challenge, student-opportunity matching funds and a Hazelwood Community Challenge. Enormous leadership gifts and mass participation can reinforce each other.
Total Project Capital Stack
The full project carries a planning-level capital range of approximately $1.8-$2.4 billion. Its financing should combine philanthropy, University and athletics capital, private development, sponsorship and public-benefit infrastructure funding so that Pitt is not required to philanthropically fund or borrow for every component.
| Source | Illustrative range | Role |
|---|---|---|
| Hazelwood philanthropic initiative | $1.0B-$1.25B realized/pledged | University mission, stadium core, research, student and community priorities. |
| University / athletics debt & internal capital | $250M-$400M | Assets supported by reliable athletics/facility cash flows. |
| Private development / ground leases | $250M-$400M | Office, retail, restaurants and selected parking. |
| Public infrastructure grants / incentives | $100M-$200M aspiration | Transit, streets, brownfield, stormwater, public realm and eligible energy scopes. |
| Premium seating / sponsorship commitments | $100M-$175M value | Founders clubs, suites, naming inventory and commercial rights. |
The project should establish separate capital stacks for the stadium, academic/innovation space, private real estate and public infrastructure. That protects the University from treating every square foot as an athletics expense.
Sustainability & Hazelwood Green
Hazelwood Green is a remediated industrial site with an explicit sustainability and community-development identity. The stadium concept aligns only if it behaves like a mixed-use district and environmental redevelopment project rather than a sea of parking surrounding a bowl.
- Solar photovoltaic canopies integrated into stadium roofs, garages and selected buildings.
- High-performance envelope, heat recovery, smart controls, LED lighting and demand management.
- Green roofs and native Pennsylvania plantings.
- Structured parking to minimize land consumed by cars and reduce heat-island effects.
- Stormwater treatment using permeable surfaces where site conditions permit, plus lined bioswales, rain gardens, detention and treatment where direct infiltration is inappropriate on a brownfield.
- Recycled-content steel, lower-carbon concrete, regional sourcing and design-for-disassembly principles.
- Transit-first event planning with explicit mode-share targets.
The public-benefit components are also the strongest candidates for grants and incentives. Pennsylvania capital and multimodal programs, PennDOT transportation funding, federal brownfield programs and then-current energy incentives should be pursued for independently valuable public scopes—not as a disguised subsidy for the football bowl.
Transportation & Infrastructure
A 45,000-seat stadium cannot be planned around the assumption that every fan drives to Hazelwood. The mobility plan must be designed at the same time as the building and should make non-driving options predictable enough that fans choose them voluntarily.
- High-frequency Oakland-Hazelwood student and campus shuttle spine with dedicated event-day loading zones.
- Event-day Pittsburgh Regional Transit service overlays and timed connections to Oakland and Downtown.
- Remote parking network using university, Downtown, South Side/Technology Center and contracted lots with prepaid shuttle reservations.
- Structured shared-use parking at district edges, serving weekday research/office demand and Saturday football demand.
- Protected pedestrian, trail and bicycle connections, including bike valet and micromobility parking.
- Geofenced rideshare and charter-bus zones separated from residential streets, with managed postgame release.
Hazelwood Traffic & Community Impact Study
Before design is locked, Pitt and the site owner should commission an independent transportation and community-impact study with Greater Hazelwood resident representation.
- Baseline weekday/weekend traffic, transit ridership, parking utilization, pedestrian/bike movement, freight and emergency response.
- Sellout, 35,000-attendance, weeknight-event, overlapping weekday-employment and severe-weather scenarios.
- Mode-share targets establishing maximum on-site private-vehicle share and minimum transit/shuttle/walk-bike shares.
- Intersection and corridor analysis for Second Avenue, Hazelwood Avenue, Blair Street, Greenfield approaches and other modeled routes.
- Resident parking protections, turn restrictions, event traffic staffing, anti-idling rules and rideshare enforcement.
- Air-quality and noise baseline with post-opening monitoring.
- Emergency management, evacuation and redundant access planning.
- Mandatory first-season audit and a funded mitigation reserve.
A standing Hazelwood Stadium Mobility & Community Committee should include Pitt, Hazelwood Green ownership, the City/DOMI, Pittsburgh Regional Transit, public safety, neighborhood organizations and residents through at least the first three operating seasons.
Development Roadmap
The North Shore renewal window creates urgency, but a credible Hazelwood project cannot be designed, entitled, funded and built by 2030. The practical use of the date is as a strategic decision point: Pitt should know whether it intends to remain a long-term North Shore tenant before committing to another lengthy arrangement.
0. Sponsor alignment
0-6 monthsPitt leadership, trustees, site ownership, City, donor sounding and community framework.
1. Feasibility
6-18 monthsProgram, geotech/environmental, traffic, market, cost, donor capacity and alternatives analysis.
2. Capital + entitlements
18-36 monthsLead gifts, private partners, grants, land-use approvals and community benefits.
3. Design + early works
30-48 monthsUtilities, mobility, procurement and enabling packages.
4. Construction
48-84 monthsStadium/core district with surrounding development phased to demand.
5. Opening + adaptive operations
Post-openMobility, community, energy and stormwater performance audits.
A realistic opening horizon is approximately six to eight years after formal feasibility authorization. If Pitt began serious feasibility work now, the 2030-31 Acrisure renewal period could become the moment for an intentional bridge arrangement rather than an automatic multi-decade commitment.
The next 100 years start here
One hundred years ago, Pitt Stadium opened. The next year, Pitt broke ground on the Cathedral of Learning—both acting as a physical declaration of what the University aspired to become. Proving Possible explicitly asks what Pitt's next century should look like.
Hazelwood Green offers a compelling answer: Oakland remains Pitt's academic heart, while Hazelwood becomes a new front door connecting the University to innovation, industry, entrepreneurship, athletics and Pittsburgh.
The Petition
Stand with Pitt at Hazelwood Green
I support making Pitt at Hazelwood Green a signature initiative of Proving Possible — a permanent home for Pitt Football and a year-round district for innovation, students and the Pittsburgh community.
Supporters
Read the full proposal
Pitt at Hazelwood Green — A Signature Proving Possible Initiative (PDF, 14 pages)